

Open House Sat, Oct 3rd 11:00 AM - 01:00 PM - Adult 55+
Address
63 Sagewood Circle, Hooksett, NH
Price
$ 435,000
Property Attributes
- MLS#5111668
- TypeSingle Family
- Listing Status Active
- CountyMERRIMACK
- CityHooksett
- AreaMerrimack
- NeighborhoodBrook Ridge
- Zip03106
- StyleRanch
- Year Built2006
- Price$ 435,000
- Bedrooms2
- Full Bathrooms2
- Half Bathrooms0
- Sqr Footage1464
Data Source:
PrimeMLS
Property Description
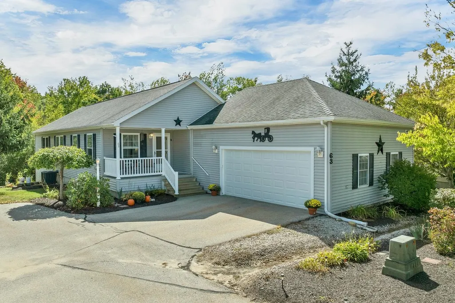
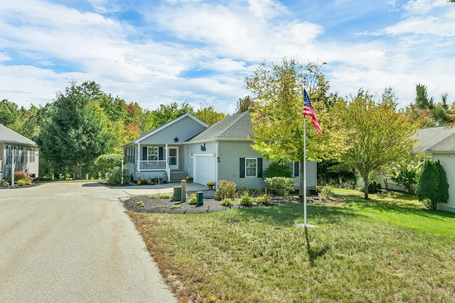
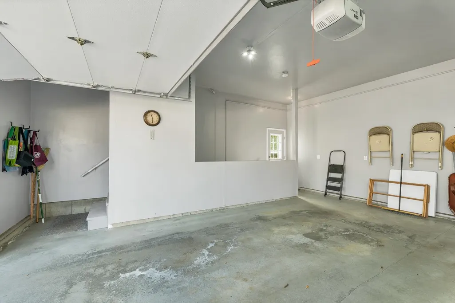
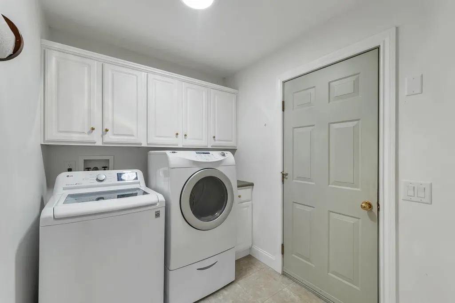
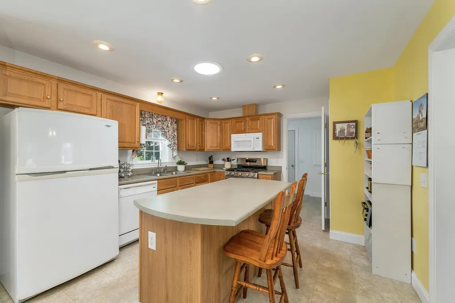
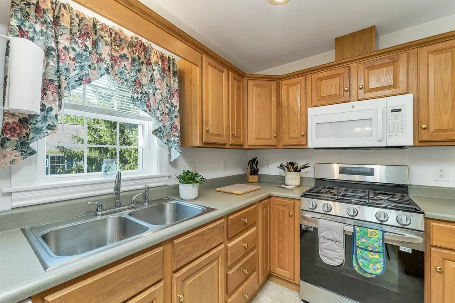
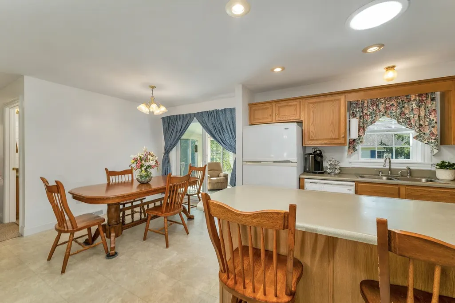
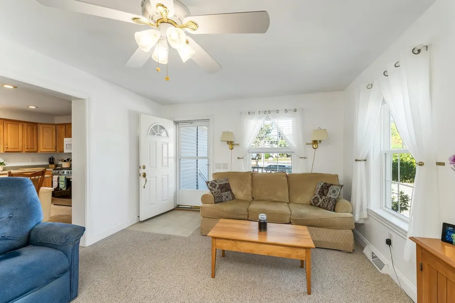
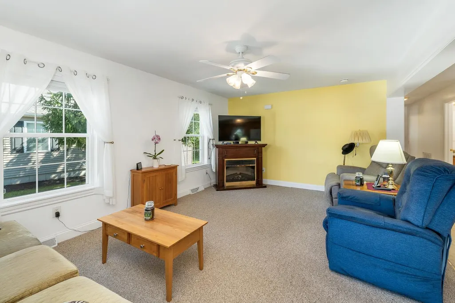
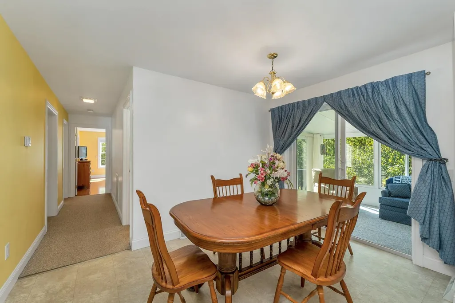
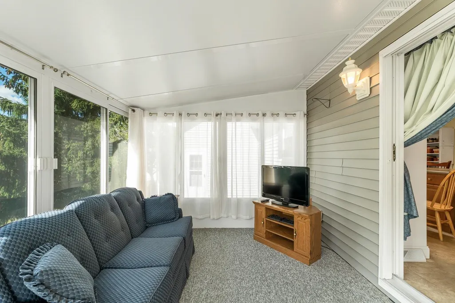
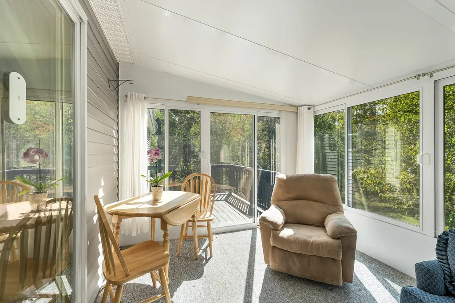
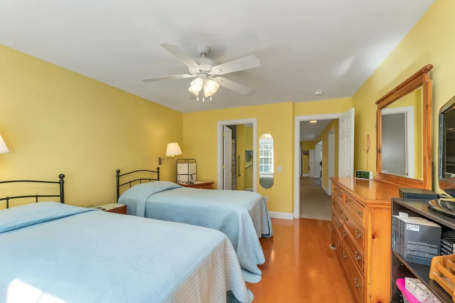
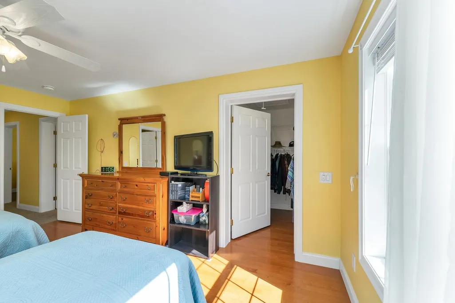
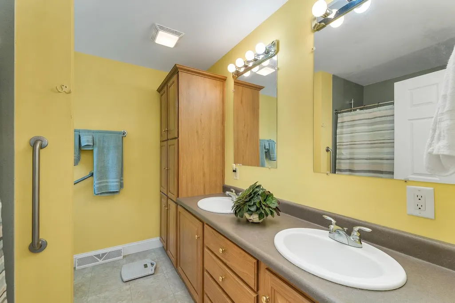
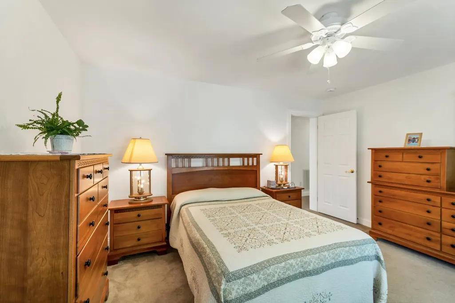
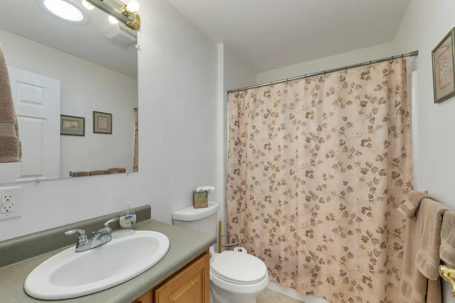
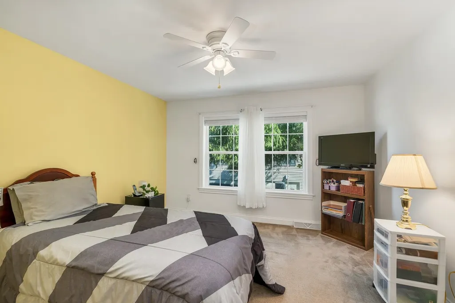
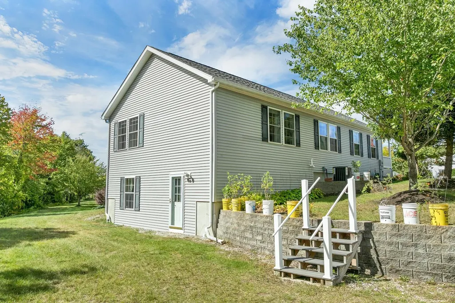
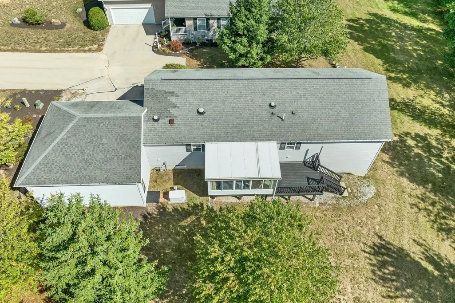
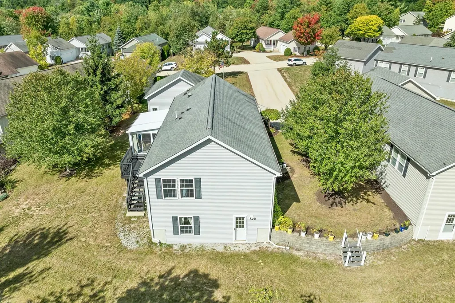
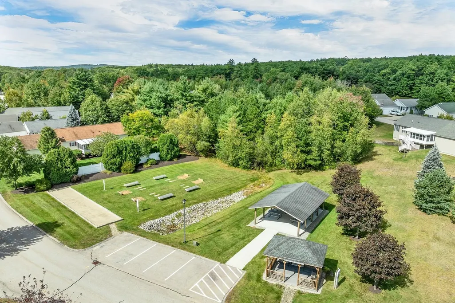
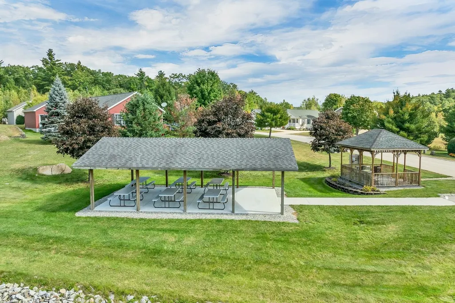
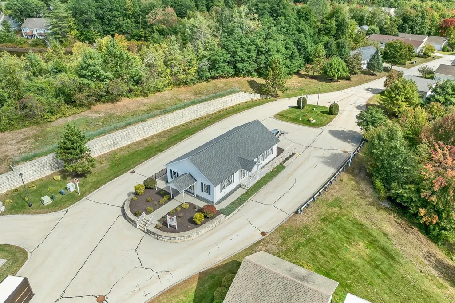
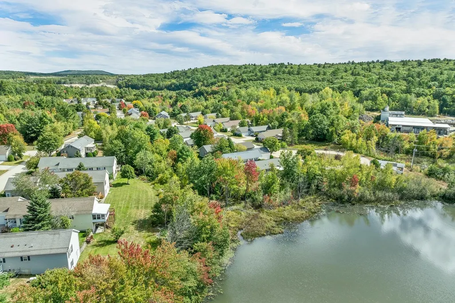
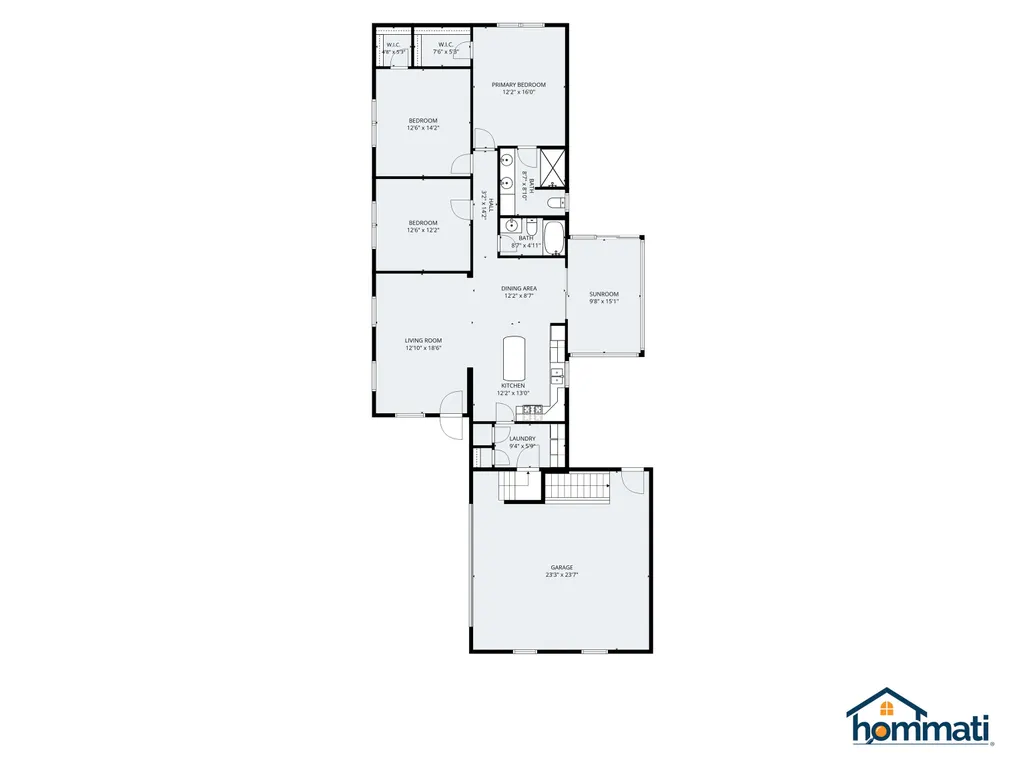
This meticulously maintained home boasts a desirable floor plan that offers the flex space of a guest room/office in addition to its two-bedroom design. Here you'll find open-concept living at its best, with the sought-after amenities on everyone's wish list. Efficient natural gas heat and central air provided by a new HVAC system, along with a new hot water heater. Updated shower in primary bath, with grab bars and shower seat. The comfort and convenience of a whole-house generator, and a fully sheetrocked/insulated attached two-car garage with auto open and direct entry to mudroom. Snow removal extends to shoveling to your door at the farmer's porch! Maintenance-free living, where monthly fees include landscaping and plowing, in a unique 55+ community that invites you to stroll, bike ride, visit fellow residents in the community building for games, crafts, luncheons, and private functions. Brook Ridge offers a winning lifestyle and location, with proximity to grocery stores, shopping, post office, and restaurants. Call today for a private showing or join us at the Open House on Saturday, October 3rd from 11:00 am-1:00 pm.
| Price History | |
|---|---|
| 9/26/2026 | Listed $435,000 |
General Features
| Road Frontage | No |
|---|---|
| Sewer | Public |
| Heating | Natural Gas,Hot Air |
| Cooling | Central AC |
| Utilities | Cable,Underground Utilities |
| Roof | Asphalt Shingle |
| Appliances | Dishwasher,Disposal,Dryer,Microwave,Refrigerator,Washer,Gas Stove,Natural Gas Water Heater,Water Heater |
| Pets Allowed | Yes,See Remarks |
| Garage | Yes |
| Flood Zone | Unknown |
| Zoning | Res |
| HOA Fee | 649 |
| 3/4 Baths | 1 |
| Full Baths | 1 |
| Bathrooms | 2 |
| Year Built | 2006 |
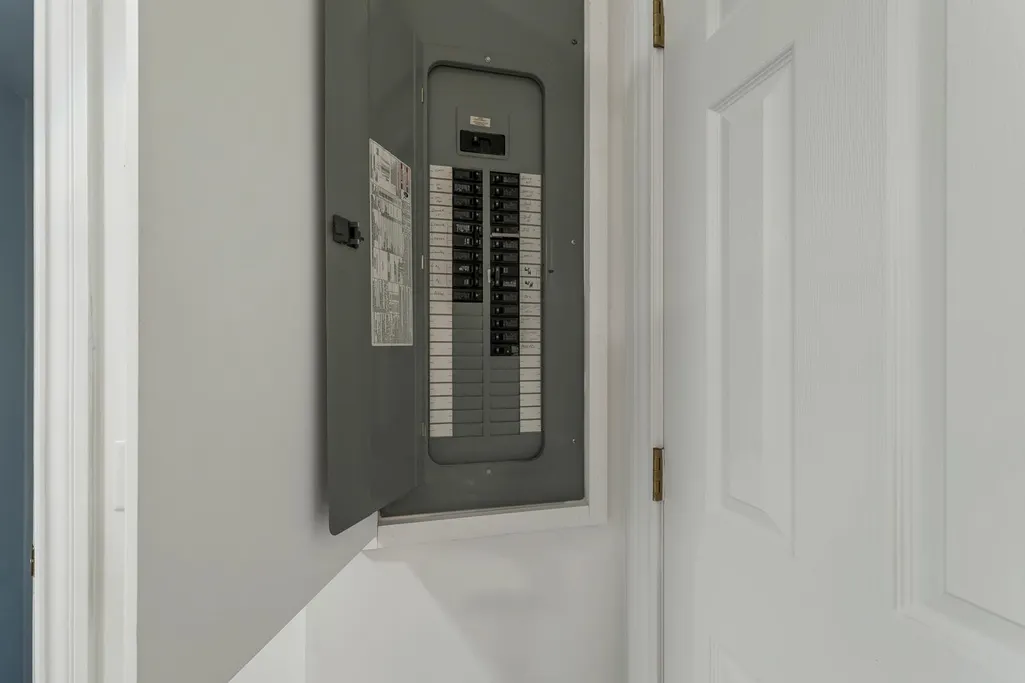
| Electric | Circuit Breaker(s),Generator |
| Subdivision | Brook Ridge |
| Style | Ranch |
| Stories Count | 1 |
| Type | Single Family |
| Block | 4-1 |
| Property Condition | Existing |
| Accessibility Features | 1st Floor 3/4 Bathroom,1st Floor Bedroom,1st Floor Full Bathroom,1st Floor Low-Pile Carpet,Laundry Access w/No Steps,Access to Parking,Bathroom w/Tub,Grab Bars in Bathroom,Hard Surface Flooring,One-L |
| Tax Year | 2025 |
| Assoc Fee Paid Per | Monthly |
| Covenants | Unknown |
| Construction Materials | Vinyl Siding |
| Directions | Route 3 (DW Highway) to Dartmouth Street; continue straight on Mailhouse Rd. to right on Sagewood Circle. |
| City | Hooksett |
| Property Class | Residential |
| Other Equipment | Air Conditioner,Smoke Detector,Standby Generator |
| School District | Hooksett School District |
| Seasonal | No |
| Structure Type | Manufactured Home |
| Price Per Sq Ft Total AG | 297.13 |
| Last Updated | 09/26/2026 19:38:39 |
Interior Features
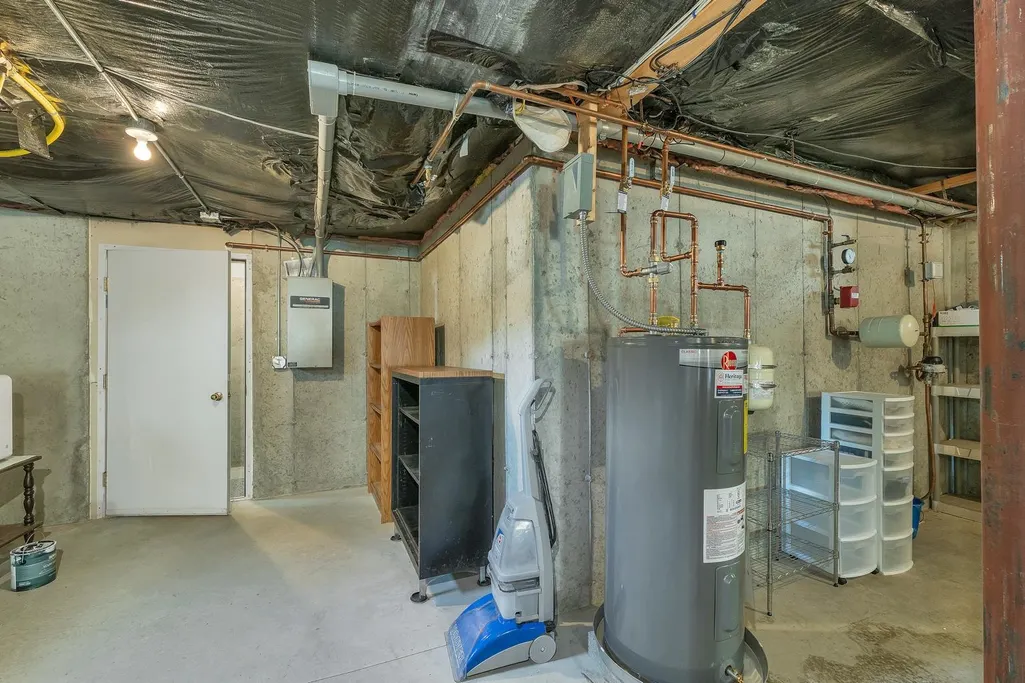
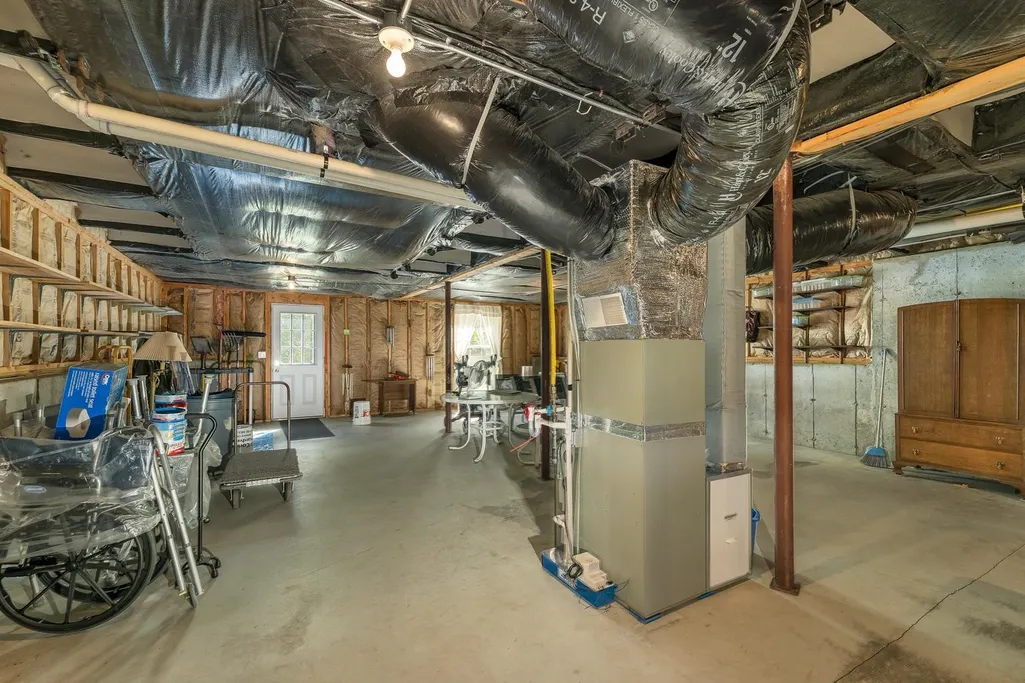
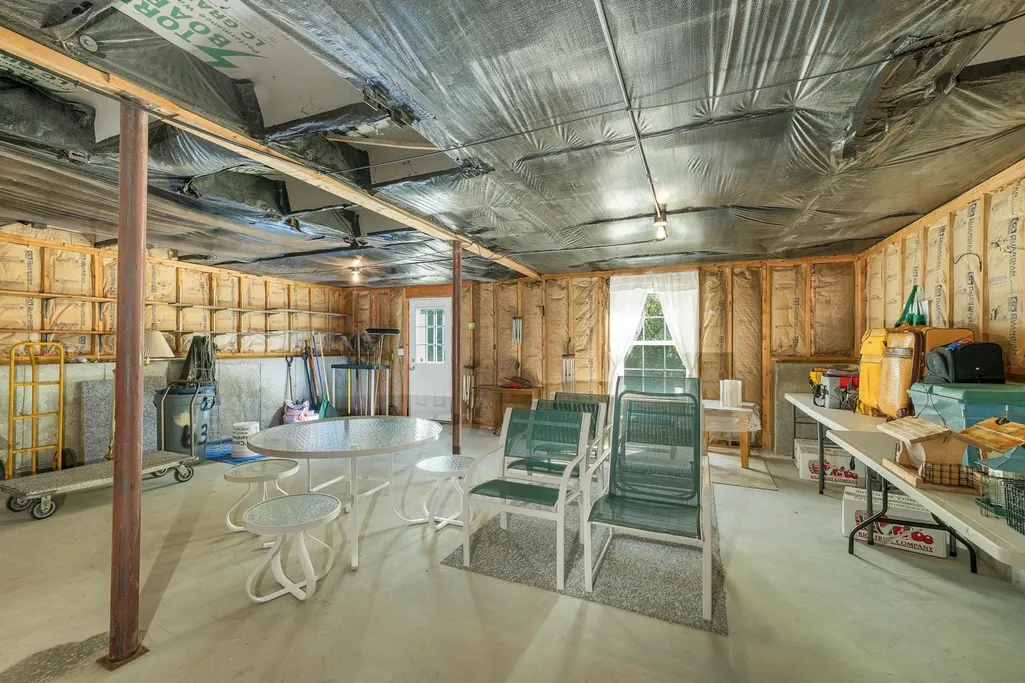
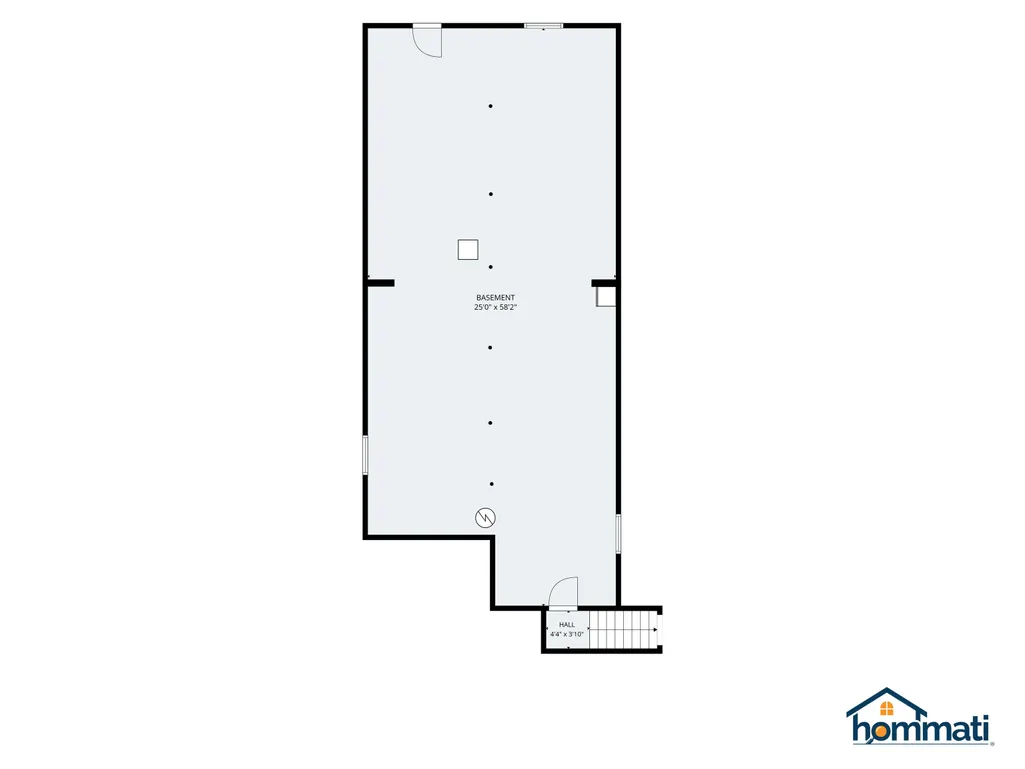
| Basement Description | Daylight,Full,Interior Stairs,Storage Space,Unfinished,Walkout |
|---|---|
| Interior Amenities | Blinds,Ceiling Fan,Dining Area,Kitchen Island,Kitchen/Dining,Laundry Hook-ups,Primary BR w/ BA,Natural Light,Skylight,Indoor Storage,Walk-in Closet,Window Treatment,Attic with Pulldown |
| Basement | Yes |
| Beds | 2 |
| Total Rooms | 5 |
| Room 1 Level | 1 |
| Internet | Cable Internet |
| Total Finished Area | 1464 |
| Rooms: Level 1 | Level 1: Bedroom,Level 1: Full Bathroom,Level 1: Great Room,Level 1: Kitchen/Dining,Level 1: Eat-in Kitchen,Level 1: Laundry Room,Level 1: Living Room,Level 1: Primary Bedroom |
| Room 8 Type | Bathroom Full |
| Room 8 Level | 1 |
| Room 8 Dimensions | Tub/Shower |
| Room 7 Type | Great Room |
| Room 7 Level | 1 |
| Room 7 Dimensions | Office/Study |
| Room 6 Type | Bedroom |
| Room 6 Level | 1 |
| Room 6 Dimensions | Spacious |
| Room 5 Type | Primary Bedroom |
| Room 5 Level | 1 |
| Room 5 Dimensions | Private bath |
| Room 4 Type | Living Room |
| Room 4 Level | 1 |
| Room 4 Dimensions | Open to dining room |
| Room 3 Type | Laundry Room |
| Room 3 Level | 1 |
| Room 3 Dimensions | Mudroom |
| Room 2 Type | Kitchen/Dining |
| Room 2 Level | 1 |
| Room 2 Dimensions | Access to Sunroom |
| Room 1 Type | Eat-in Kitchen |
| Room 1 Dimensions | Breakfast bar |
| Basement Access Type | Walkout |
Exterior Features
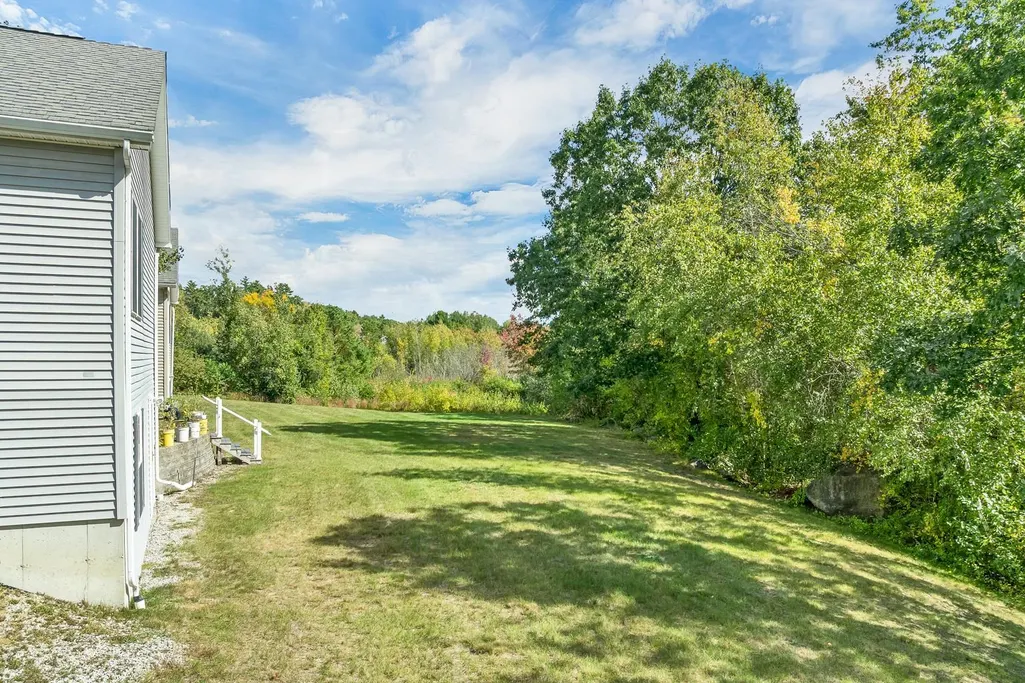
| Lot Features | Landscaped,Level,Near Shopping,Near Hospital |
|---|---|
| Exterior Amenities | Deck,Garden Space,Porch,Covered Porch,Enclosed Porch |
| Driveway | Paved |
| Water Source | Public |
| Parking Features | Auto Open,Direct Entry,Driveway,Garage,Paved,Attached |
| Garage Capacity | 2 |
| Foundation | Concrete |
| Lot | 49 |
| Road Frontage Type | Cul-de-Sac,Paved,Public Maintained Road |
| Surveyed | Yes |
Amenities
- Foreclosure
- Views
- Short Sale
- New Construction
- Adult 55+
- Lease To Own
- No HOA Fees
- Furnished
- Primary On Main
- Air Conditioning
- Seller Finance
- Green
- Fixer Upper
- Horse
- Golf
- Fireplace
- Deck
- Garage
- Basement
- Pool
Property vs Single Family Average in 03106
Statistics provided by Inside Real Estate
Price
Year Built
 Copyright 2026 PrimeMLS. All rights reserved. This information is deemed reliable, but not guaranteed. The data relating to real estate displayed on
this Site comes in part from the IDX Program of PrimeMLS. The information
being provided is for consumers' personal, non-commercial use and may
not be used for any purpose other than to identify prospective properties
consumers may be interested in purchasing. Data last updated September 26, 2026 7:43 PM UTC
Copyright 2026 PrimeMLS. All rights reserved. This information is deemed reliable, but not guaranteed. The data relating to real estate displayed on
this Site comes in part from the IDX Program of PrimeMLS. The information
being provided is for consumers' personal, non-commercial use and may
not be used for any purpose other than to identify prospective properties
consumers may be interested in purchasing. Data last updated September 26, 2026 7:43 PM UTC
